←   BACK TO PROJECTS
01
RESIDENTIAL

THE MEADOWS

A modern residential project designed around balance, warmth, clarity and functionality.

VIEW GALLERY →
LOCATIONHYDERABAD
AREA4,200 SQ. FT.
STATUSCOMPLETED
02

PROJECT OVERVIEW

The project overview will describe the brief, context, scope and final outcome. This is the same content structure used for every MARK project.

CLIENTPRIVATE RESIDENCE
LOCATIONHYDERABAD
PLOT AREA—
BUILT-UP AREA4,200 SQ. FT.
TYPERESIDENTIAL
STATUSCOMPLETED
SPACES THAT FEEL LIKE HOME. MARK GROUPS
03

DESIGN APPROACH

◇

SPACE PLANNING

Open, efficient layouts shaped around the way the space is used.

⌁

MATERIAL SELECTION

Materials selected for visual character, durability and long-term performance.

▱

CUSTOM CRAFT

Furniture and details developed specifically for the project.

⌂

FINAL EXPERIENCE

A considered balance of architecture, interiors, light and detail.
04

KEY SPACES

IMAGE HOLDER
SITTING AREA→
IMAGE HOLDER
ENTRANCE→
IMAGE HOLDER
EXTERIOR→
05

BEFORE / AFTER

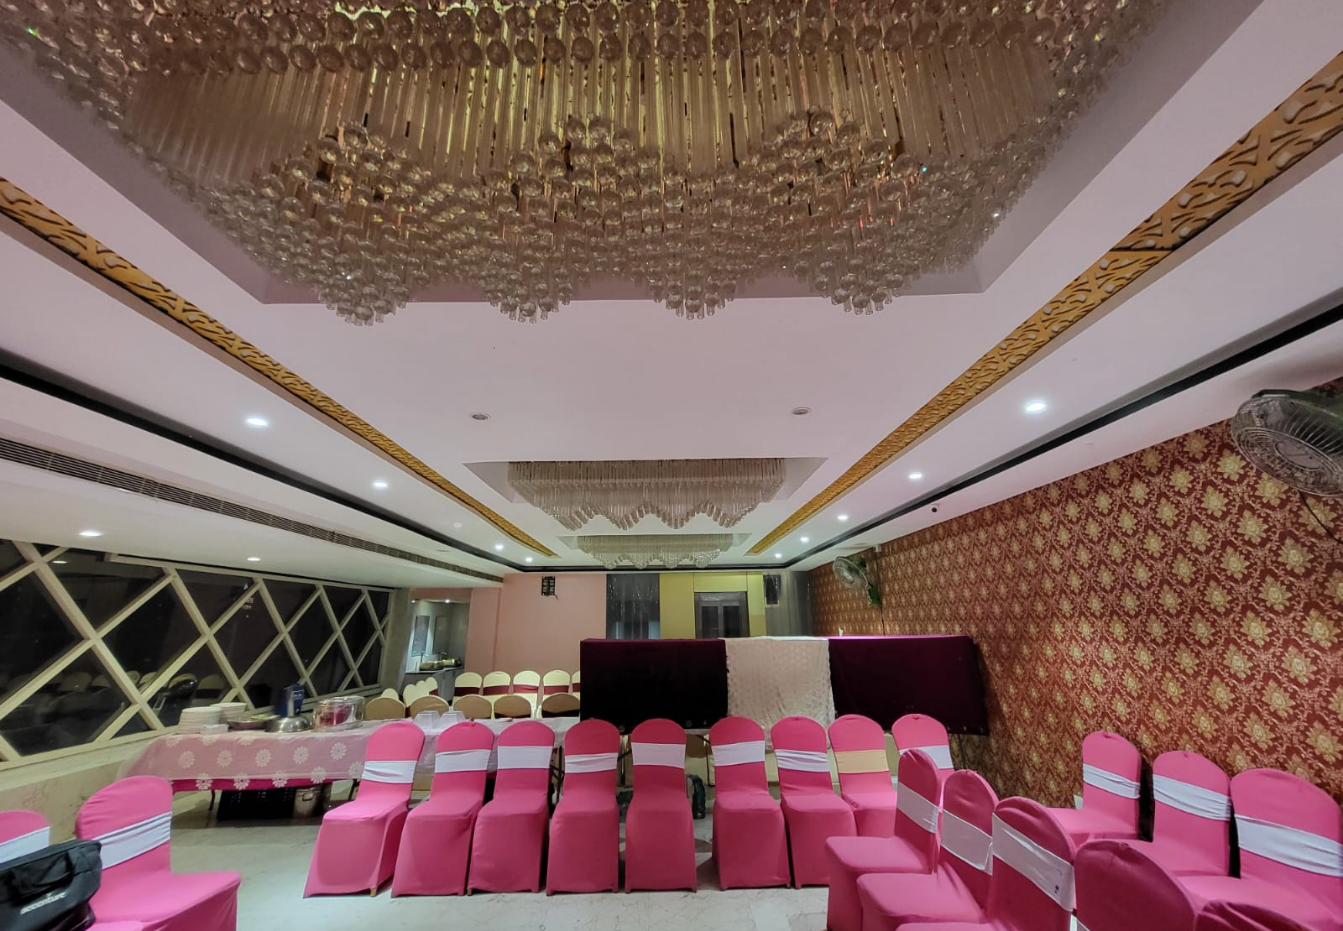
Nitchal Grand After
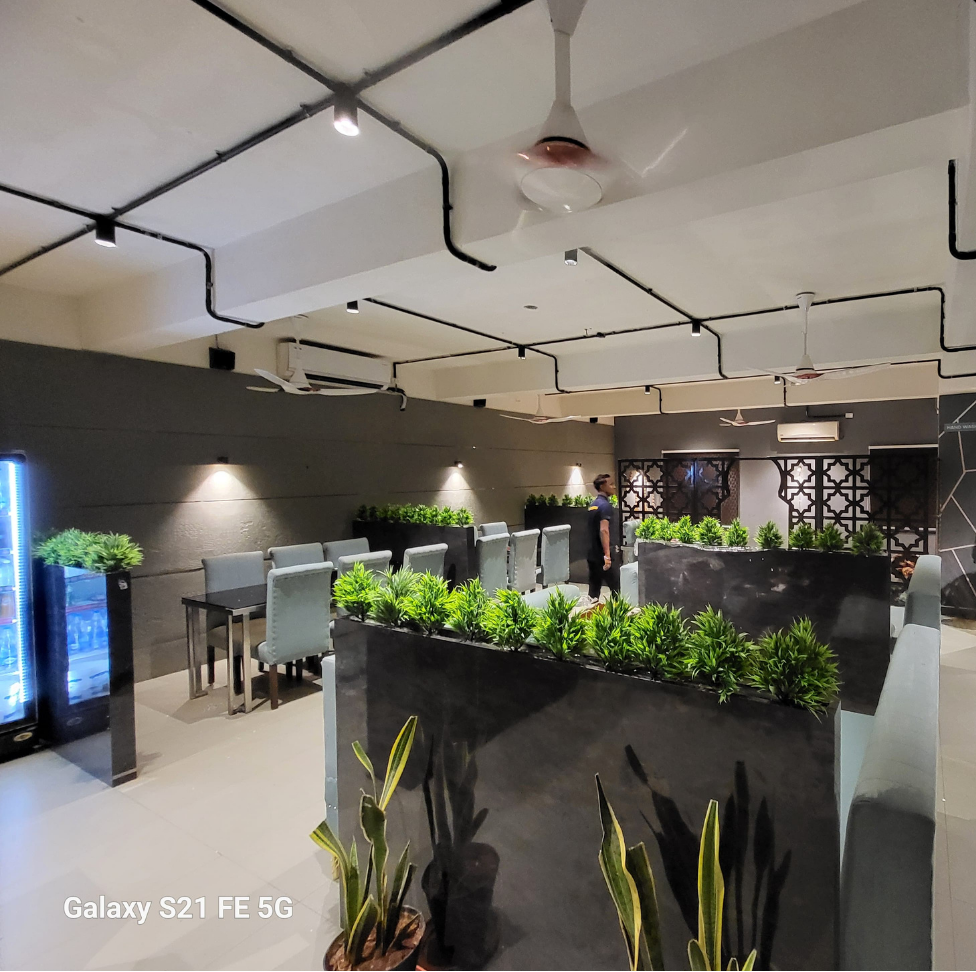
Nitchal Grand Before
BEFORE AFTER
06

TIMELINE

07

MATERIALS & BRANDS

PLYWOOD
PLYWOODBrand / specification
SURFACE
SURFACEBrand / specification
HARDWARE
HARDWAREBrand / specification
TEXTILE
TEXTILEBrand / specification
PROJECT CTA IMAGE / VIDEO
09

LET'S BUILD YOURS

Inspired by this project? Let's discuss how we can bring your vision to life.

START A CONVERSATION →
150+PROJECTS
20+YEARS
100%CLIENT FOCUS